Why Choose a Part Marking Machine for Global Manufacturing?

Global manufacturing depends on more than speed. It depends on clear identification, repeatable quality, and records that survive every production shift. A part marking machine can create permanent codes on metal, plastic, coated surfaces, and other engineered components. These marks support traceability from incoming inspection to field service. They can show serial numbers, batch references, dates, logos, or machine-readable data. Small details matter. A shallow mark may fade. An overly deep mark may weaken a thin component.

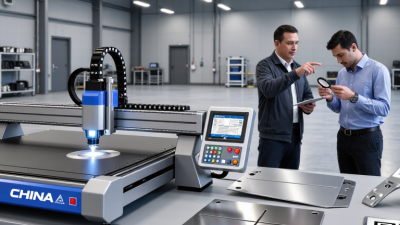
Choosing the right equipment requires practical evaluation, not attractive specifications alone. Manufacturers should compare marking depth, cycle time, material compatibility, enclosure design, software integration, and maintenance access. A pilot test using real parts often reveals issues that brochures miss. Oil, curved surfaces, vibration, and changing lot sizes can affect results. Experienced teams also examine operator training and verification procedures. A readable code is useful only when the factory can capture and retrieve its meaning. Standards and customer requirements should guide the process, while qualified suppliers should document test conditions and expected performance.

Global operations add complexity. Different plants may use different languages, line speeds, data systems, and quality routines. A well-planned part marking machine can create consistent identification across these environments. It may reduce manual errors and support faster investigations when defects appear. However, automation is not a complete solution. Poor data discipline can produce perfectly marked mistakes. That risk deserves attention. This guide examines the technical, operational, and business reasons behind the investment. It also considers limitations, because reliable manufacturing decisions require evidence, local experience, and honest review after installation.

Why Choose a Part Marking Machine for Global Manufacturing?

What Is a Part Marking Machine and How Does It Work?

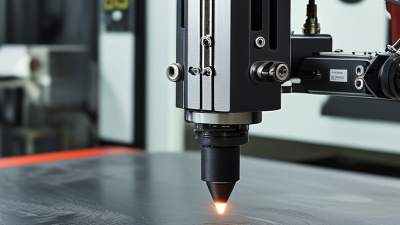
A part marking machine creates identification marks directly on a component. It may mark serial numbers, batch codes, dates, or data matrix symbols. The mark supports traceability across factories, warehouses, and service teams. The result is permanent.

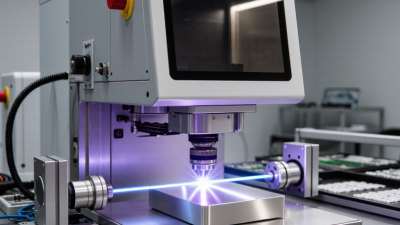
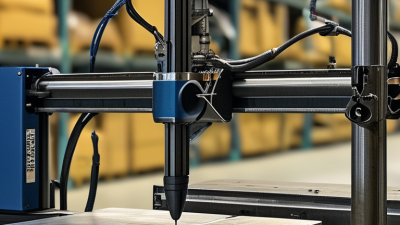
Common systems use laser, dot peen, or scribing technology. A laser removes or changes a thin surface layer without physical contact. A dot peen tool presses small dots into metal. Scribing uses a hardened stylus to cut a precise line. Each method suits different materials, depths, and durability requirements.

The process begins with a secure fixture and a verified marking program. The machine positions the part, applies the selected pattern, and checks the result. Some systems use cameras to confirm contrast, character accuracy, and code readability. In practical production, clean surfaces and stable positioning matter greatly. Even a small fixture error can distort a code. Surface glare can also confuse vision inspection. This part is easy to underestimate.

Engineers usually test marking depth, speed, and readability before full production. They compare samples after coating, handling, and exposure to normal wear. A reliable process records the machine settings and inspection results. However, no marking method fits every component. Material changes, curved surfaces, and tight tolerances may require adjustment. That limitation deserves honest attention. Good results come from controlled testing, not assumptions.

Which Manufacturing Methods Can Part Marking Machines Support?

Part marking machines support several manufacturing methods, including CNC machining, casting, forging, injection molding, welding, and additive manufacturing. Laser marking creates precise, permanent codes on metal, plastics, and coated surfaces. Dot peen marking suits deep, readable identification on rough metal parts. Scribing provides clean lines with limited surface deformation. Electrochemical marking works well for conductive components, while inkjet systems support fast, non-contact coding.

The best method depends on material, surface hardness, production speed, and traceability requirements. According to the Wohlers Report 2024, the additive manufacturing industry grew 13.5% in 2023, reaching about 20 billion US dollars. This growth increases demand for marks on complex, low-volume parts. Deloitte’s 2023 Smart Manufacturing Survey found that 86% of manufacturers viewed smart manufacturing as important for competitiveness. Part marking can connect production data with inspection records. But integration is not automatic. Poor lighting, curved surfaces, or incorrect settings can still produce unreadable codes.

Tips: Test the mark after cleaning, coating, heat exposure, and handling. Use sample parts first. Check contrast, depth, and scanner readability. Do not choose laser marking only because it looks modern. Dot peen may perform better on a hard steel bracket. A beautiful mark can still fail. Reviewability matters more than appearance. Keep a small record of failed settings, because operators often repeat old mistakes.

How Do Part Marking Machines Improve Traceability and Quality Control?

In global manufacturing, a part marking machine turns each component into a readable record. During audits, I have seen operators scan a code and retrieve batch, settings, and inspection status within seconds. That link matters when thousands of similar parts leave different facilities. Markings can include serial numbers, dates, or two-dimensional codes. They remain useful after packaging labels disappear. Small details matter.

Traceability improves quality control because data follows the part through each process. A scanner can confirm the correct component before assembly. A quality technician can compare measured results with the marked identity. If a defect appears, engineers can isolate affected batches instead of stopping every shipment. This reduces guesswork and supports documented corrective action. It also exposes process drift early. However, marking alone does not create quality. Poor contrast, damaged surfaces, and inconsistent placement can defeat a careful system. An uncomfortable limitation.

Reliable programs combine calibration, readable-code standards, operator training, and routine verification. In my experience, a quick camera check at the line catches problems that monthly reviews may miss. The machine should also record failed marks and rework events. These records can reveal recurring causes, such as excess oil or incorrect marking pressure. Data integrity needs attention too. A copied serial number can mislead an entire investigation. Periodic audits, access controls, and independent inspections help protect the record. Manufacturers should test marks after heat, abrasion, and cleaning cycles. Factories are imperfect. Designing for these flaws makes traceability more dependable.

Why Choose a Part Marking Machine for Global Manufacturing? - How Do Part Marking Machines Improve Traceability and Quality Control?

Marking Technology Typical Materials Permanent Mark Quality Typical Marking Speed Traceability Capability Quality-Control Advantages Common Manufacturing Applications
Fiber Laser Marking Stainless steel, aluminum, carbon steel, titanium, brass, engineered plastics Excellent
High-contrast, non-contact marks with no consumable ink
Typically 100–1,000 characters per second, depending on content, material, and contrast requirements Supports serialized text, QR codes, Data Matrix codes, barcodes, logos, and automated date or batch data High repeatability; software can verify code content and grade readability after marking Automotive components, electronics, medical instruments, tools, aerospace parts, and industrial assemblies
Dot Peen Marking Steel, cast iron, aluminum, and other hard or coated metals Excellent
Indented marks remain readable after abrasion, painting, and many surface treatments
Usually 2–8 characters per second for typical serial-number layouts Creates permanent serial numbers, 2D codes, batch identifiers, and compliance markings Strong resistance to wear and corrosion; useful where surface durability is more important than appearance Heavy equipment, automotive frames, valves, pumps, gears, and safety-critical metal parts
Scribe Marking Steel, aluminum, brass, castings, and painted or coated metal surfaces Excellent
Deep continuous lines provide good durability and low visual noise
Commonly 1–5 characters per second for larger alphanumeric marks Suitable for large serial numbers, VIN-style identifiers, batch codes, and permanent text Produces quiet, low-shock marking with consistent depth and legibility on uneven metal surfaces Automotive chassis, structural parts, pipes, fabricated assemblies, and large industrial components
Impact Stamp Marking Steel, aluminum, copper alloys, and other solid metal parts Very Good
Deep mechanical impressions are highly resistant to many environmental conditions
Approximately 1–4 characters per second, depending on the marking format and equipment Best suited to fixed-format part numbers, batch codes, and simple identification marks Simple, robust, and independent of ink or optical contrast; limited flexibility for variable data Forged parts, pipes, tools, fasteners, construction components, and low-volume production
Continuous Inkjet Marking Metal, plastic, glass, rubber, cables, and painted surfaces Good
Readable marks with suitable ink and surface preparation; permanence varies by ink chemistry
Line speeds can exceed 100 m/min in suitable continuous-production applications Supports variable text, lot numbers, expiration dates, barcodes, and production-line data High throughput and non-contact operation; ink selection and maintenance are important for consistency Cables, tubes, packaging, bottles, plastic components, and fast-moving production lines
Thermal Inkjet Marking Cardboard, plastics, metals, films, labels, and coated substrates Good
High-resolution printed codes when the substrate and ink are correctly matched
Often suitable for line speeds up to approximately 100 m/min, depending on print height and resolution Prints high-resolution text, Data Matrix codes, QR codes, barcodes, and variable manufacturing data Clean digital operation with fast data changes and minimal mechanical contact with the product Packaging, electronic housings, consumer goods, cartons, and component identification
Electrochemical Marking Conductive metals including stainless steel, titanium, nickel alloys, and aluminum Very Good
Creates an electrolytic mark without significant mechanical deformation
Typically seconds per mark, depending on stencil size and marking area Suitable for logos, serial numbers, inspection marks, and identification of finished metal parts Low-stress marking helps protect thin or precision components while maintaining clear contrast Medical devices, precision tools, machined parts, and stainless-steel components
Data interpretation: The operating ranges shown are typical industry values rather than guaranteed specifications. Actual performance depends on material, surface finish, mark size, code density, required contrast, production-line speed, environmental conditions, and system integration. For global traceability, marking equipment is commonly connected to manufacturing execution systems, databases, barcode readers, vision inspection, and enterprise quality records.

What Factors Matter When Selecting a Machine for Global Production?

Why Choose a Part Marking Machine for Global Manufacturing?

What Factors Matter When Selecting a Machine for Global Production?

Choosing a part marking machine for global production requires more than checking speed and price. The marking method must suit each material, from machined steel to coated plastic. It should create readable codes that survive oil, heat, abrasion, and repeated handling. Test it twice. A sample that looks clear in the factory may fade after cleaning or outdoor exposure.

Production conditions also matter. Check cycle time, marking depth, line integration, and fixture accuracy before approving a machine. A reliable system should connect with existing software and support traceability without slowing operators. Interfaces, manuals, and error messages should be clear across different languages and skill levels. Small details matter. A poorly designed enclosure can collect dust, while difficult access can turn routine maintenance into lost production time.

Global deployment adds practical concerns. Confirm electrical compatibility, safety documentation, spare-part availability, and local technical support. Verify that the marking process meets customer requirements and applicable regulations in each destination market. Total cost includes training, tooling, maintenance, energy use, and downtime, not only the purchase price. The cheapest option can look attractive, but that judgment is often incomplete. I would also require production trials with real parts, real contaminants, and realistic operator behavior. Perfect laboratory results may hide weaknesses that appear on a busy factory floor.

Why Choose a Part Marking Machine for Global Manufacturing?

Global production teams typically evaluate marking equipment by its ability to support traceability, durable identification, production speed, material compatibility, software integration, and regulatory requirements. The chart shows an illustrative 100-point planning model rather than vendor or market-share data.

Higher scores indicate greater planning importance when selecting a part marking machine for multi-site and cross-border manufacturing. Actual priorities should be adjusted according to industry standards, part materials, production volume, and customer traceability requirements.

How Can Companies Implement Part Marking Across International Facilities?

Implementing part marking across international facilities begins with one shared identification system. Each site should use the same data fields, character rules, and verification thresholds. A mark might include a serial number, production date, and controlled product code. Keep the format simple. Engineers should map the marking point to drawings, work instructions, and inspection records. This prevents a readable mark from becoming a traceability gap.

A practical rollout starts with a pilot line in each region. Teams can test laser, dot peen, or scribe marking against surface finish, cycle time, and operator safety requirements. Samples should face abrasion, cleaning, heat, and normal handling before approval. Local technicians need hands-on training, not only translated manuals. A shared maintenance checklist can cover lens cleaning, pin wear, fixture alignment, and verification-camera calibration. Remote support helps, but it cannot replace local ownership. Small differences matter.

Central engineering should control templates and software permissions, while each facility records approved deviations. That balance supports consistency without ignoring local equipment or process limits. Use a central database with access controls and routine backups. Review failed reads weekly, then investigate whether the cause is contrast, placement, speed, or data entry. Not every pilot will work. A fixture may shift after repeated cleaning, or an operator may miss a screen prompt. Treat these failures as evidence, not embarrassment. Regular audits, documented corrective actions, and measured reader performance build confidence across the network.